
Measured building surveys for architects and landlords
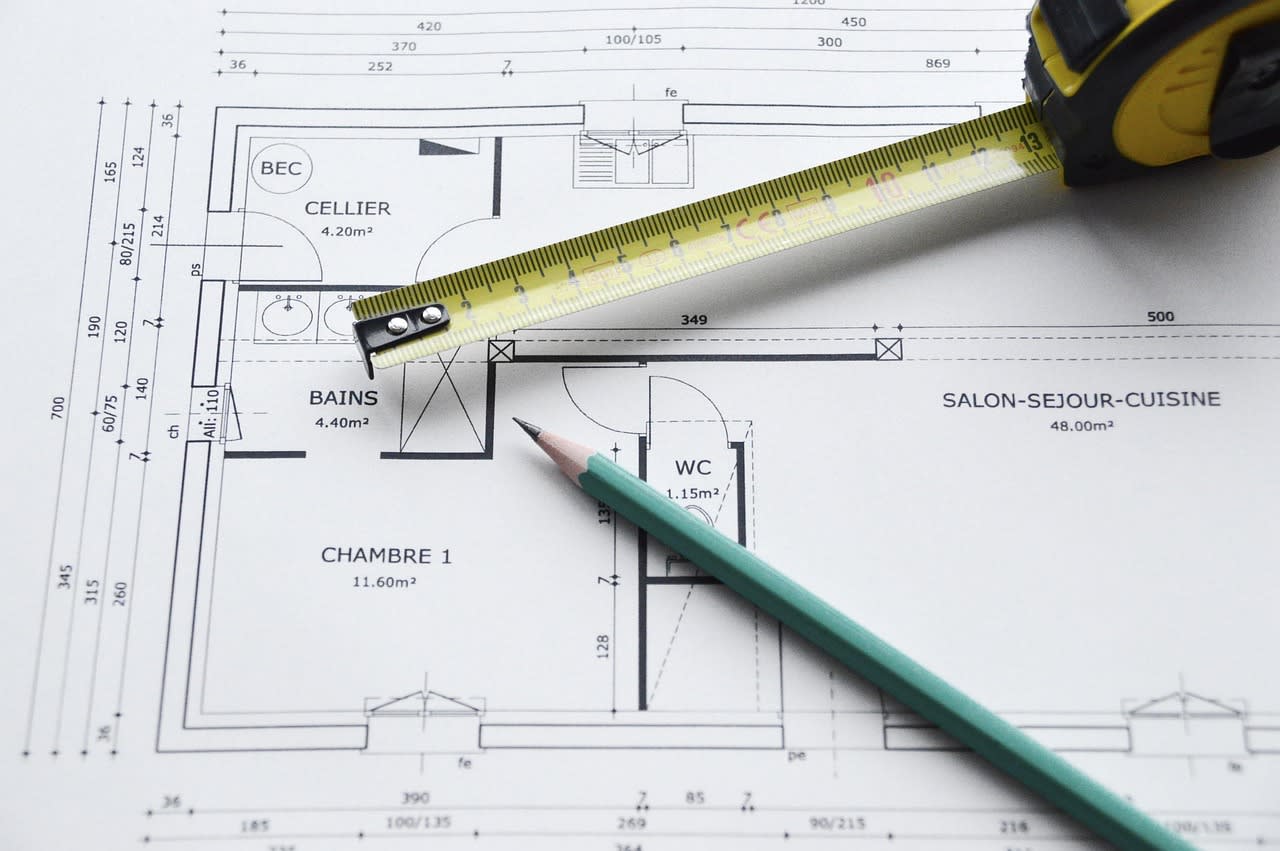
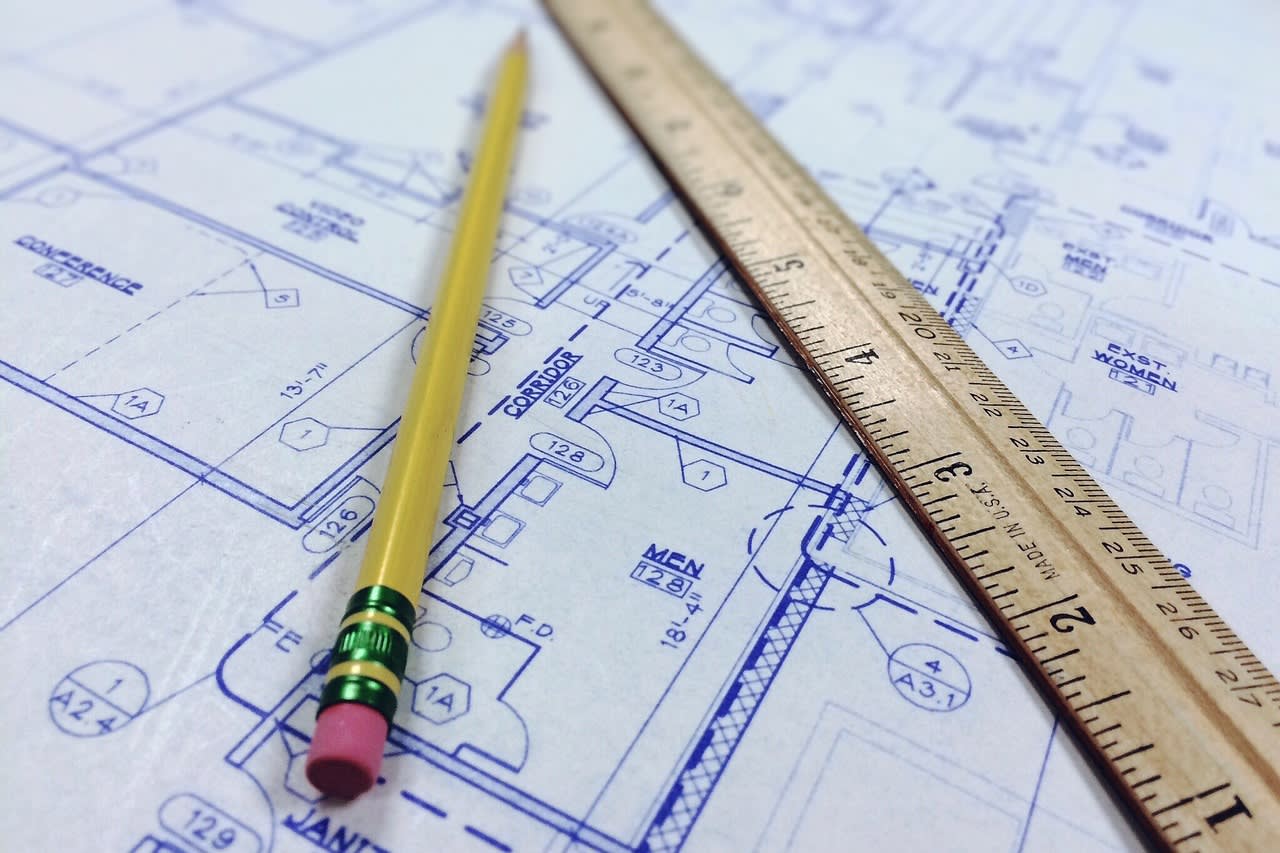
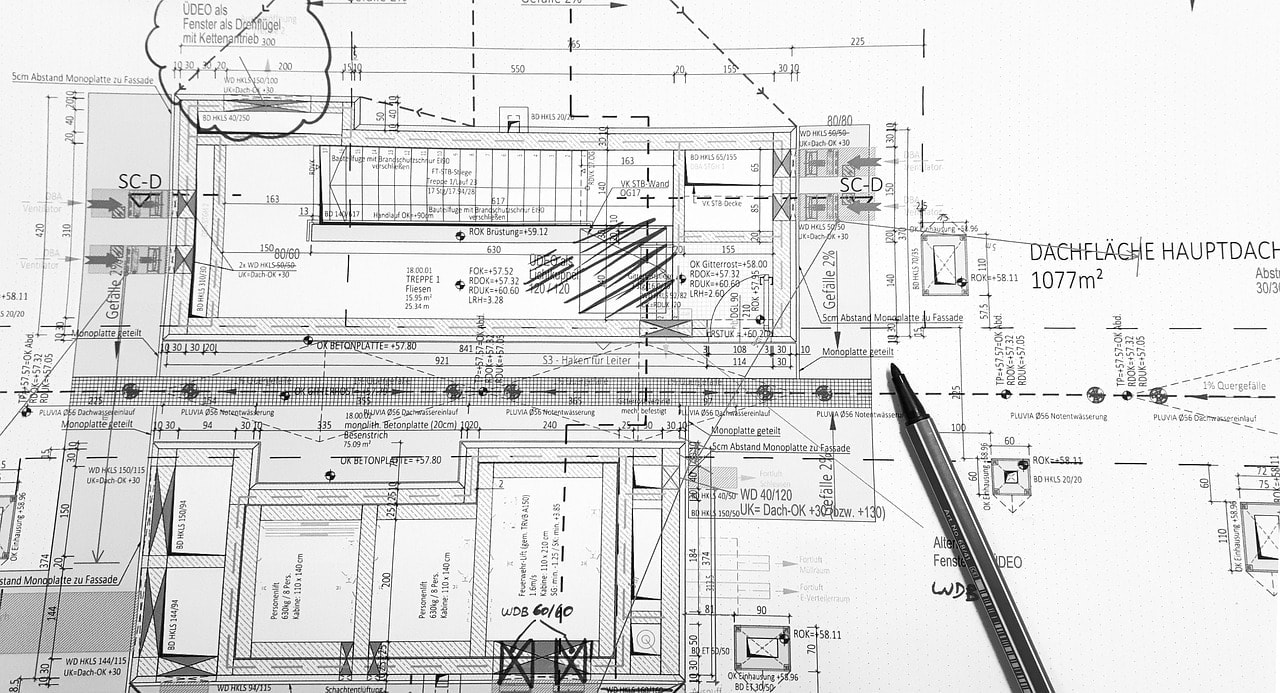
I produce accurate floor plans, elevations and sections of existing buildings across Greater Manchester. Architects use them as a base for planning applications, and landlords for lease plans and space planning.
- Laser and total station survey
- Floor plans, elevations and sections in CAD
- Net and gross internal areas (RICS)
- Optional 3D point cloud
Most houses and small offices are surveyed in one visit.
Open in the Tenderely app