
Structural calculations for loft conversions and extensions
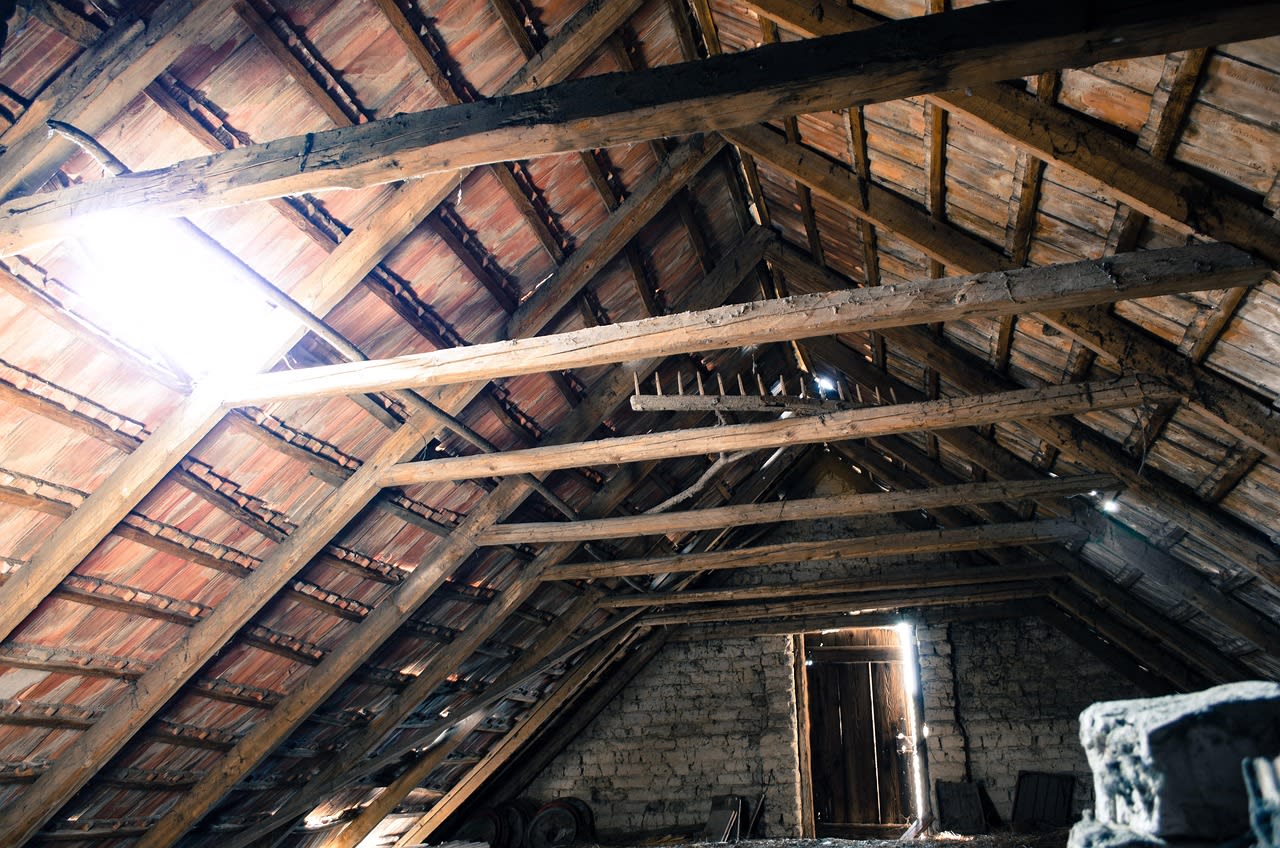
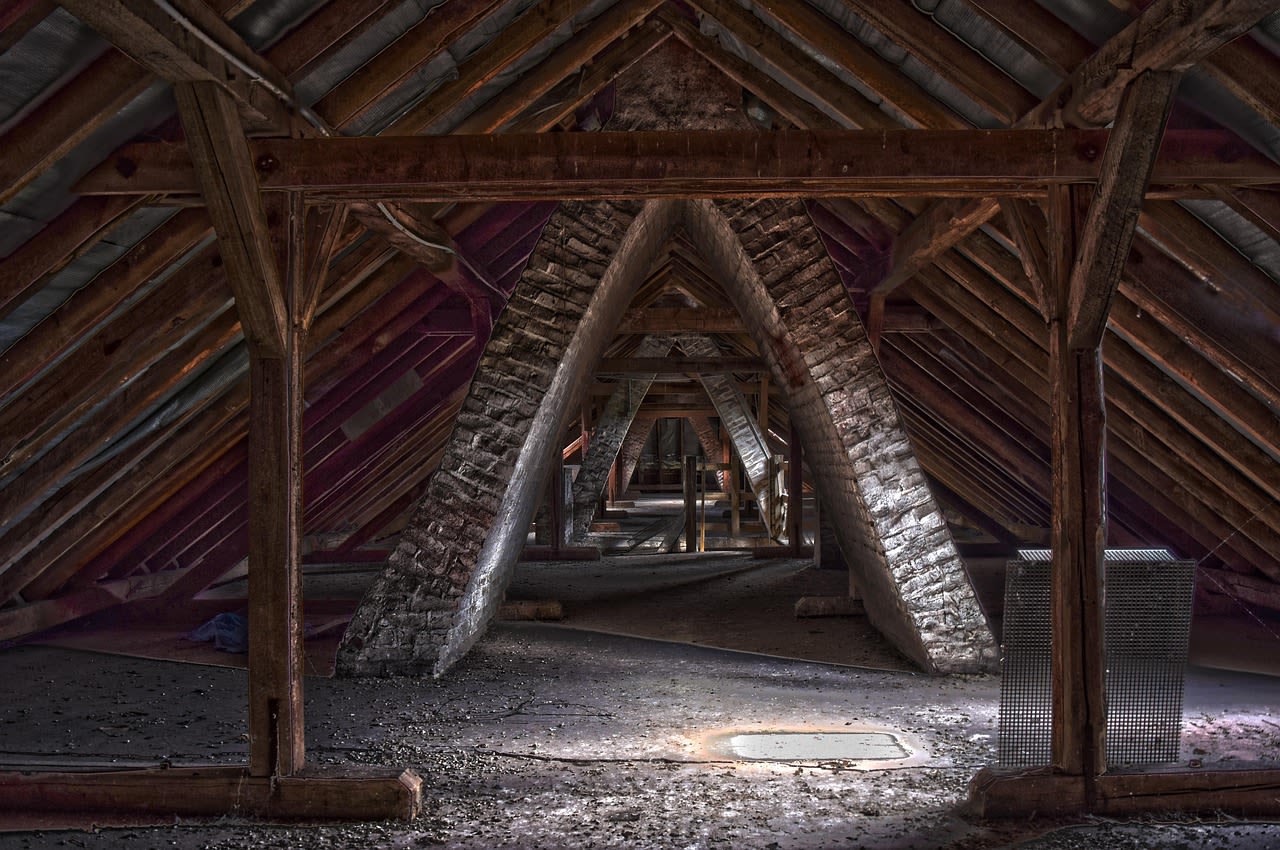
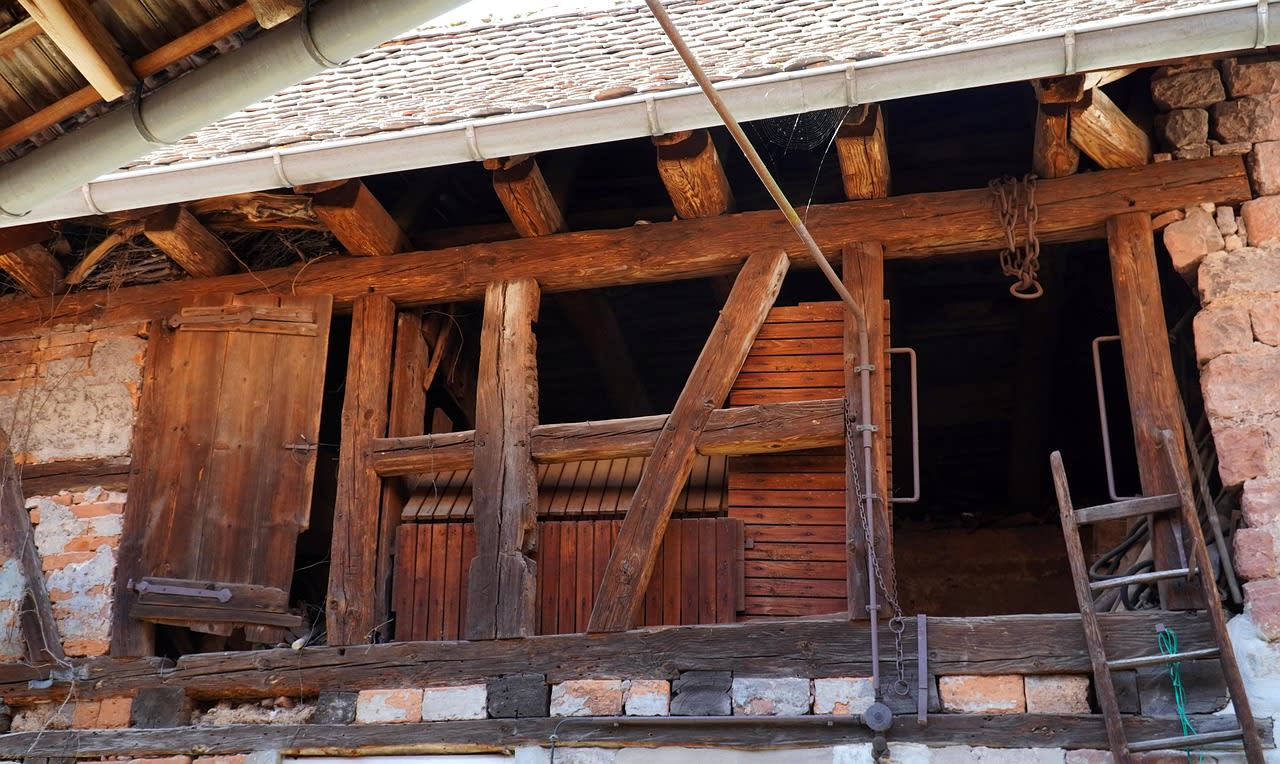
I prepare structural calculations and drawings for loft conversions, rear extensions and chimney breast removals across south London. Building control needs these before work starts, and a clear package keeps your builder on schedule.
Scope:
- Site visit and measurement
- Beam and lintel calculations (steel and timber)
- Padstone and foundation checks
- Drawings and calcs ready for building control
Usually delivered within a week of the visit.
Open in the Tenderely app